
How a home feels and how well it holds up are usually treated as separate goals. Comfort gets discussed in terms of temperature, light, layout, and finishes, while durability gets discussed in terms of shingles, soil, posts, and pests. In practice, the two are tightly linked. A room that stays cool without straining the equipment is also a room where humidity stays under control and framing stays dry. A yard that drains properly is both more pleasant to use and less likely to send water toward the foundation. The same decisions that make daily life easier often make the structure last longer.
Shaping a home that delivers on both fronts starts with seeing the property as one continuous environment that runs from the interior rooms out to the edge of the lot. Conditioned air must be produced efficiently and distributed evenly, sunlight must be managed rather than simply blocked, and the rooms people use most must be organized and sealed against moisture. Outside, the grounds, perimeter structures, and mature landscaping must be built and maintained to withstand weather, pests, and time. When each piece is planned with both comfort and longevity in mind, the home becomes easier to live in and far less costly to keep.
Restoring Weak Airflow and Replacing Burned Contactors
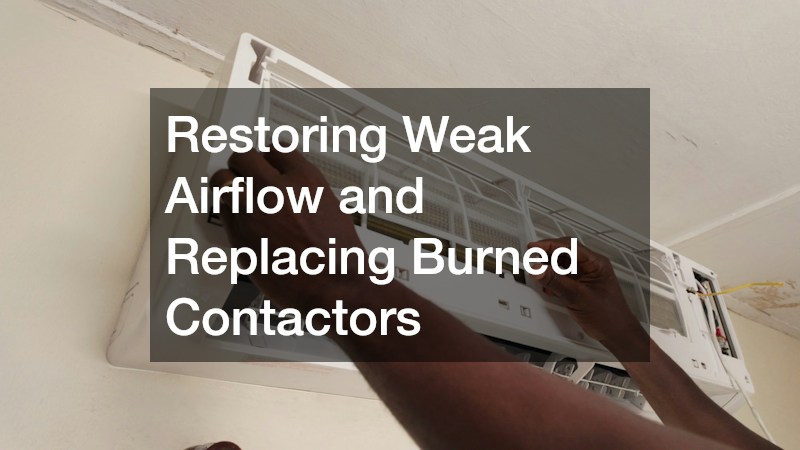
Weak airflow from the registers is one of the most common complaints during hot weather, and its causes are often simple. Clogged filters, dirty evaporator coils, matted blower wheels, and failing blower motors all reduce the volume of air moving across the coil. With less air passing over it, the coil gets colder, ice forms, and cooling nearly stops. Outdoors, the contactor that sends power to the compressor and condenser fan endures an electrical arc every time the system starts. Over time, its contacts pit and burn, causing chattering, voltage drop, and eventually a unit that refuses to start.
Prompt ac repair begins with measuring temperature split and static pressure to pinpoint where airflow is being lost. Technicians replace filters, clean the evaporator coil and blower wheel, thaw any ice, and test the blower motor and capacitor for proper amperage and microfarad ratings. At the condenser, burned contactors are replaced with properly rated units, wire terminals are tightened, and supply voltage is checked under load. Refrigerant charge is verified with superheat and subcooling readings, and the condensate line is flushed to complete the visit.
Balancing Supply Registers and Sealing Leaky Duct Joints
Even a properly sized system cannot deliver comfort if its air never reaches the right rooms. Ductwork installed without a design often sends too much air to rooms near the air handler and too little to distant bedrooms and bonus rooms. Joints held together with aging cloth tape separate over time, and disconnected runs in attics and crawlspaces dump conditioned air into unconditioned spaces. Leaky return ducts can draw in dusty, humid, or even contaminated air, degrading indoor air quality while raising energy bills.
A knowledgeable HVAC contractor starts with a duct leakage test and airflow measurements at each register using a flow hood. Accessible joints, seams, and boot connections are sealed with water-based mastic or UL-181 rated foil tape, disconnected runs are reattached with mechanical fasteners, and crushed flex duct is straightened and properly supported. Manual balancing dampers are adjusted to direct airflow where it is needed, and attic ducts are insulated to at least R-8. A final airflow test confirms even, efficient distribution.
Filtering Harsh Sunlight and Insulating Drafty Glass
Glass is one of the weakest thermal points in any wall. In summer, direct sun pours through east- and west-facing openings, driving up indoor temperatures, forcing cooling equipment to run longer, and fading flooring, upholstery, and artwork with ultraviolet exposure. In winter, single-pane and older double-pane units radiate cold into the room and create convective drafts along the glass, making nearby seating uncomfortable even when the thermostat reads normal. Glare on screens and reflective surfaces adds daily frustration in offices and living areas.
Well-chosen window blinds and shading products address both heat and light. Cellular or honeycomb shades trap air in pockets that add insulating value, cutting heat loss in winter and solar gain in summer, especially when mounted inside the frame with tight side clearances. Solar screens and light-filtering fabrics reduce glare and block most ultraviolet rays while preserving views, and blackout liners suit bedrooms. Motorized and timed controls lower shades automatically during peak sun, protecting interiors and easing the cooling load.
Opening Cramped Work Triangles and Upgrading Prep Surfaces

A busy cooking space depends on smooth movement between the sink, cooktop, and refrigerator. In many older layouts, those points sit too close together or too far apart, with obstacles such as peninsulas, tall cabinets, or awkward door swings cutting across the path. Limited prep surface forces cooks to work on cramped corners or crowd appliances, and worn laminate or tile counters with cracked grout harbor bacteria and absorb water along seams and sink edges.
Thoughtful kitchen remodeling reconfigures the layout so the primary work zones are connected by clear paths, with aisles of 42 to 48 inches that allow more than one person to cook comfortably. Walls or soffits may be removed, islands added, and appliances relocated to create a more efficient flow. Prep surfaces are upgraded to quartz, sealed granite, or solid surface materials that resist stains and heat, with undermount sinks and generous landing space on both sides of the cooktop. Under-cabinet lighting, dedicated appliance circuits, and a ducted range hood round out a room that is easier to cook in and simpler to keep clean.
Rebuilding Leaky Showers and Ventilating Damp Wet Rooms
Showers built decades ago often rely on grout and caulk alone to keep water out of the walls. As those joints crack, water reaches drywall or old backer board, saturating the framing and leading to rot, loose tile, and hidden mold. Poorly sloped pans let water stand in corners, and failing drains leak into the subfloor. Without proper ventilation, steam lingers long after each shower, condensing on ceilings and walls and feeding mildew in grout lines and paint.
Experienced local bathroom contractors remove the shower down to the studs, repair rotted framing and subfloor, and install a properly sloped pan with a continuous waterproofing membrane that ties into the drain. Walls are rebuilt with cement board or foam panels sealed at every seam, and a flood test confirms the system holds water before tile is set. Exhaust fans sized at about 1 CFM per square foot are ducted outdoors with humidity-sensing controls to clear moisture quickly after every use.
Anchoring Corner Posts and Installing Durable Privacy Panels
Corner and end posts carry the greatest loads in a perimeter enclosure, resisting tension from the rails and panels on either side as well as wind pressure across solid surfaces. When these posts are set too shallow or without proper concrete, the entire run begins to lean, pulling panels out of alignment and stressing fasteners. Privacy panels made from untreated or low-grade wood warp, split, and fade, while gaps between boards widen as the material dries and shrinks.
Reliable fence companies set corner and end posts deeper and wider than line posts, often at least 36 inches or below the frost line, in concrete footings with gravel at the base for drainage. Posts are checked for plumb, braced while curing, and capped to shed water. Privacy panels of cedar, composite, vinyl, or powder-coated aluminum are fastened with stainless steel or hot-dip galvanized hardware, with board-on-board or tongue-and-groove designs that maintain privacy as materials expand and contract.
Grading Soggy Lawns and Planting Drought-Tolerant Beds

Lawns that stay soggy for days after rain usually suffer from compacted soil, poor grading, or both. Water collects in low spots, drowning grass roots, breeding mosquitoes, and pushing moisture toward foundations and crawlspaces. In contrast, heavy irrigation used to keep thirsty turf green raises water bills and can saturate the soil near the house. Bare, eroded areas wash sediment onto walkways and into drainage systems.
A professional landscaping service begins with a site evaluation of slopes, soil type, and drainage patterns. Low areas are regraded and amended with compost, core aeration relieves compaction, and French drains or swales carry excess water away from the structure. Beds near the foundation are redesigned with drought-tolerant native shrubs, perennials, and grasses that need less irrigation once established, along with mulch, drip irrigation, and edging that keep soil in place and moisture under control.
Clearing Dead Canopies and Grinding Hazardous Stumps
Dead or dying canopies become more dangerous every season. As wood dries and decays, branches grow brittle and break in moderate wind, sending heavy limbs onto shingles, decks, vehicles, and walkways. Dead canopies also offer no shade or protection, and decaying wood attracts carpenter ants, termites, and wood-boring beetles that can spread to nearby structures. Old stumps left in the yard create tripping hazards, interfere with mowing, and harbor insects as they rot.
Experienced local tree removal crews begin with an assessment of the canopy, trunk, and surroundings, then dismantle dead limbs and trunks in controlled sections with rigging and lowering ropes, or with a crane where space is tight. Debris is chipped and hauled away, and stumps are ground eight to twelve inches below grade along with major surface roots. The resulting cavity is backfilled with topsoil and seeded, removing hazards and preparing the area for new plantings. Nearby specimens are also checked for signs of the same decline so problems can be addressed before they spread.
Mounting Insulated Overhead Panels and Programming Smart Openers
An attached parking area is often the largest uninsulated opening in a home. Thin, single-layer steel panels transfer heat and cold directly into the space, affecting rooms above and beside it and making the area uncomfortable for workshops or storage. Worn weather seals let in drafts, water, and pests, while older openers lack modern safety features and security encryption, leaving the entry vulnerable to code grabbing.
Professional local garage door installation replaces outdated panels with insulated steel or composite models featuring polyurethane foam cores and R-values that dramatically reduce heat transfer. New tracks, springs, and rollers are installed and balanced, and bottom and perimeter weather seals block drafts and pests. Modern belt-drive or wall-mount openers with rolling code security, battery backup, and smartphone connectivity are programmed for remote monitoring, while photo-eye sensors and auto-reverse settings are tested for safety.
Inspecting Attic Entry Points and Treating Insect Colonies

Attics provide shelter, warmth, and nesting space for insects and rodents, and they are often the least inspected part of a home. Gaps at soffits, fascia, roof vents, and plumbing penetrations allow wasps, bees, and other insects to build nests in rafters and wall voids. Damaged screens on gable and ridge vents invite squirrels and bats. Insects such as carpenter ants and wood-boring beetles can also infest damp framing, weakening structural wood over time.
Effective local pest control begins with a thorough inspection of the attic and roofline, identifying entry points, nests, droppings, and damage. Gaps are sealed with screening, metal flashing, or sealant, and damaged vent covers are replaced. Active nests are treated with targeted dusts or foams, then removed when safe, while wood-infesting insects are treated directly in affected framing. Recommendations for improving attic ventilation and correcting moisture problems help prevent new colonies from forming.
A home that feels good and holds up well depends on systems that work together. Efficient cooling and balanced airflow keep rooms comfortable and dry, managed sunlight reduces heat gain and glare, and well-designed cooking and wet spaces make daily routines easier while resisting moisture. Outside, graded yards, sturdy enclosures, sound overhead entries, and healthy landscaping protect the structure and expand the usable space. When any of these elements fails, comfort suffers and the strain spreads to the rest of the property.
The most effective approach combines thoughtful upgrades with consistent maintenance. Seasonal mechanical tune-ups, periodic duct and airflow checks, attic and perimeter inspections, landscape reviews after heavy storms, and routine evaluation of outdoor structures help catch issues before they become expensive. Each improvement eases the load on surrounding systems, and together they create a home that operates efficiently and remains durable year after year.
The result is a property that is enjoyable to live in and built to last. Rooms stay comfortable, energy bills remain predictable, outdoor spaces stay safe and inviting, and the structure holds its value. By shaping the home with both comfort and durability in mind, homeowners create a place that feels better inside and stands strong outside for decades.